
Sold: Sep 24, 2024


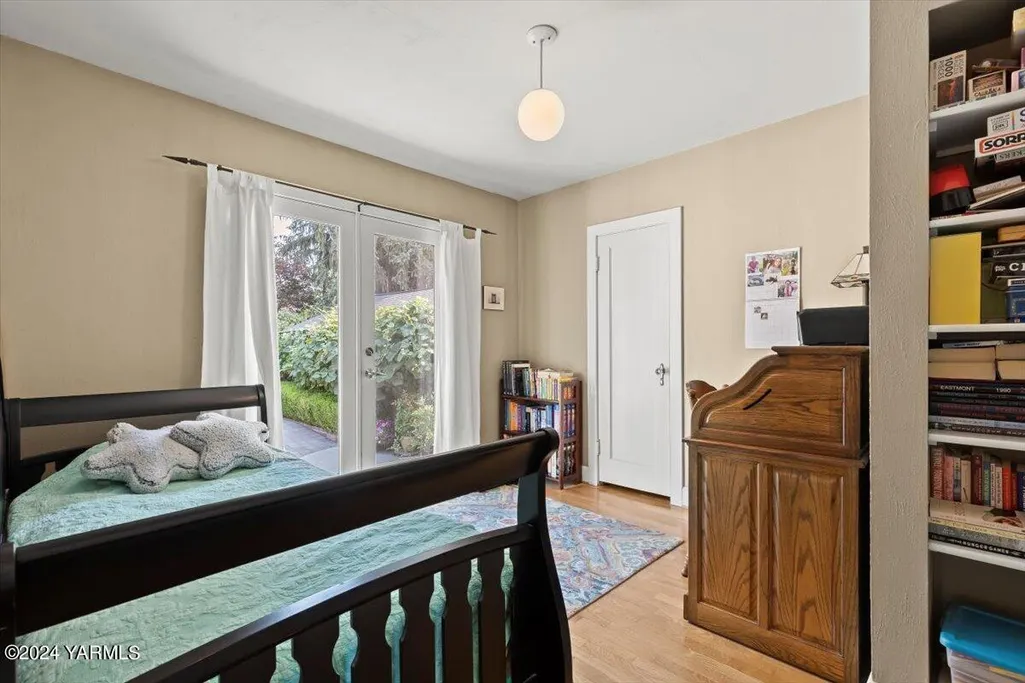
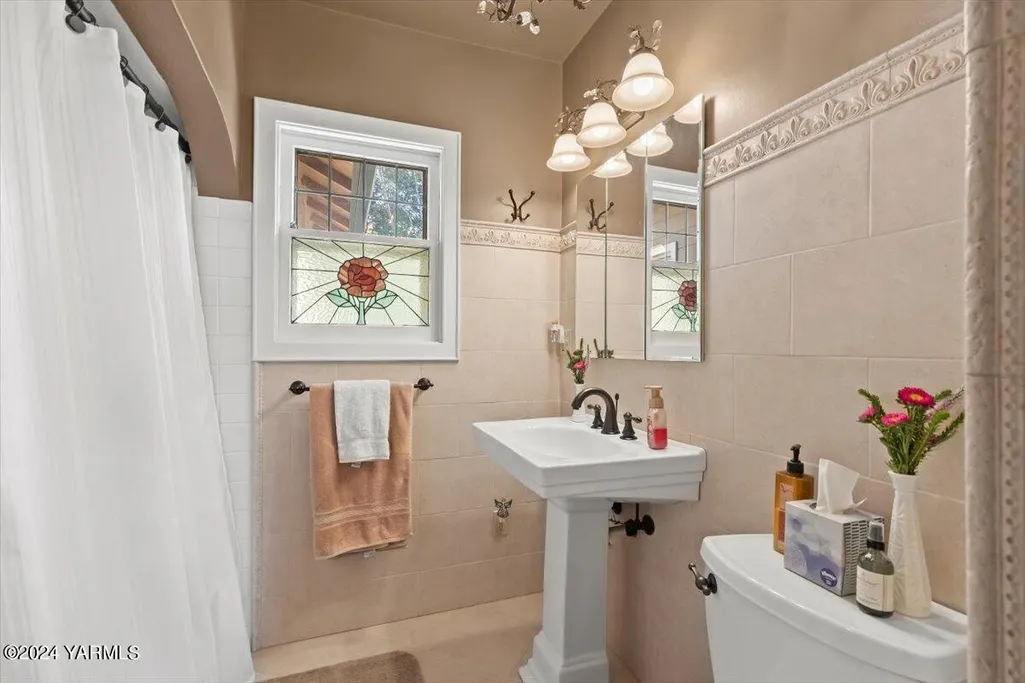

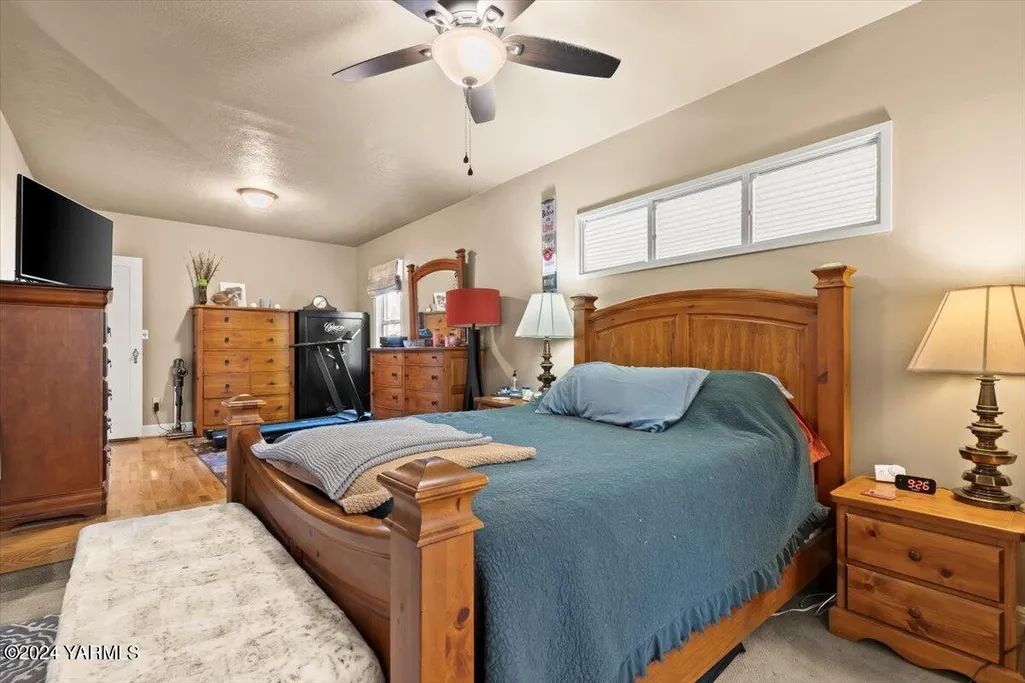
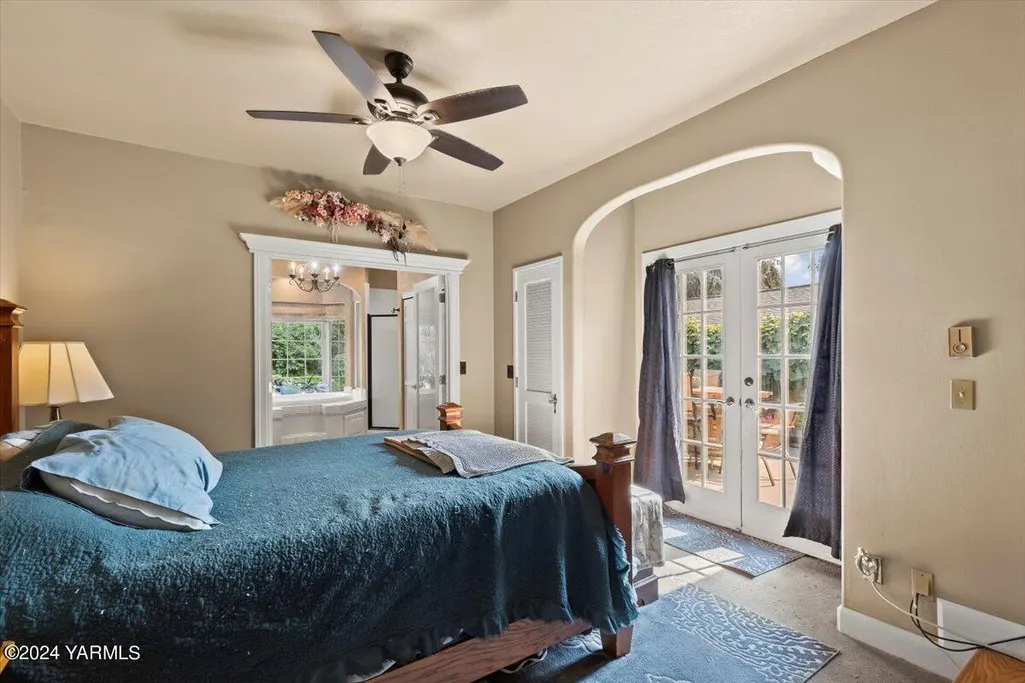




Address
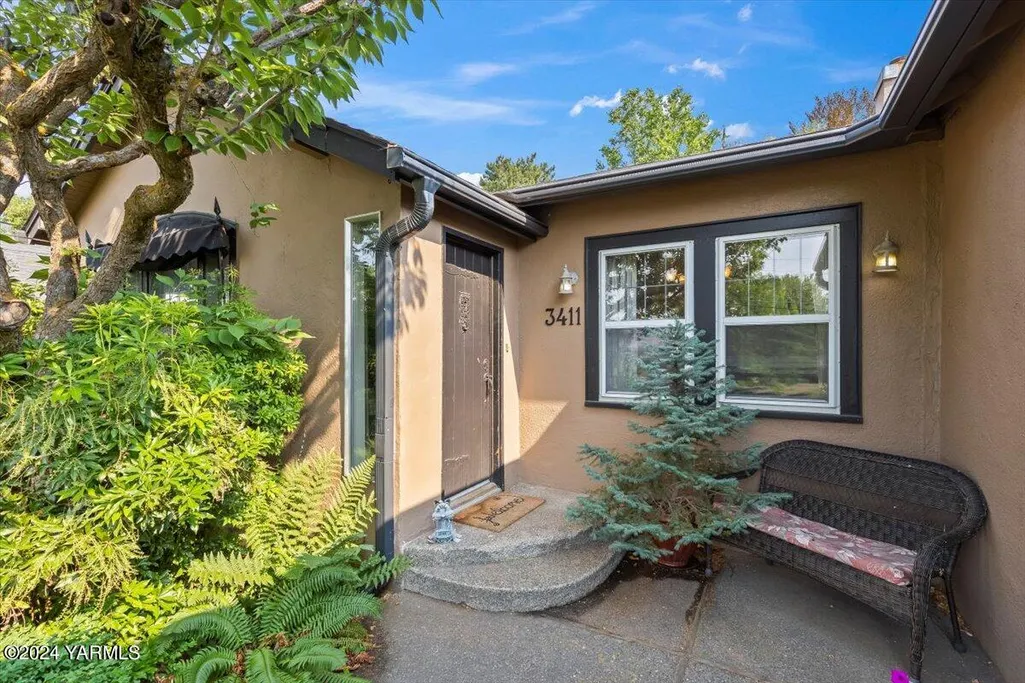
3411 W Chestnut Ave, Yakima, WA
Price
$ 395,000
Property Attributes
- MLS#241685
- TypeSingle Family
- Listing Status Sold
- County
- CityYakima
- Area3B - Btwn S 16th-40th
- Zip98902
- Style1 Story w/Basement
- Year Built1930
- Taxes$ 3201
- Price$ 395,000
- Bedrooms4
- Full Bathrooms2
- Half Bathrooms1
- Sqr Footage2092
- Lot Size0.2 Acres
Data Source:
Yakima Association of REALTORS®
Property Description
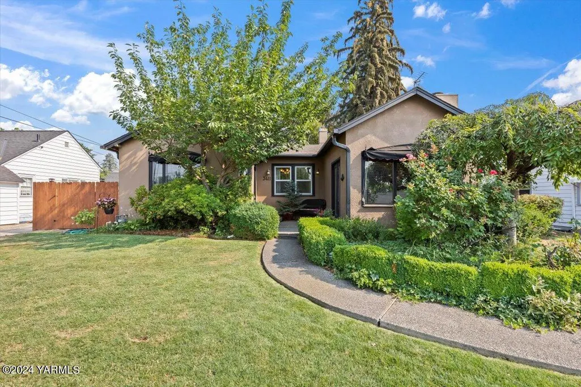
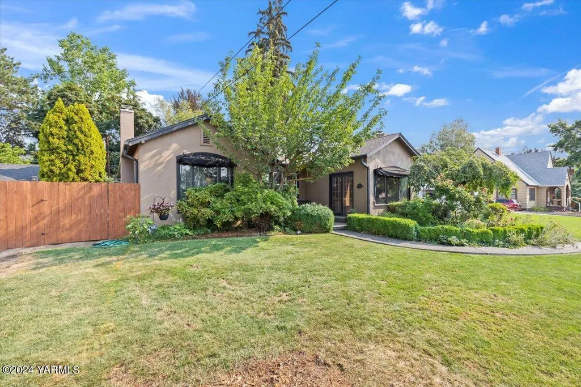
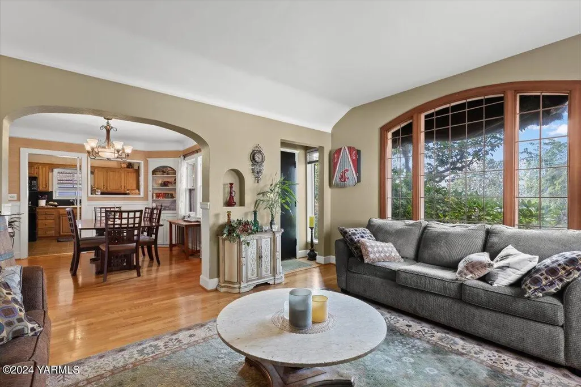
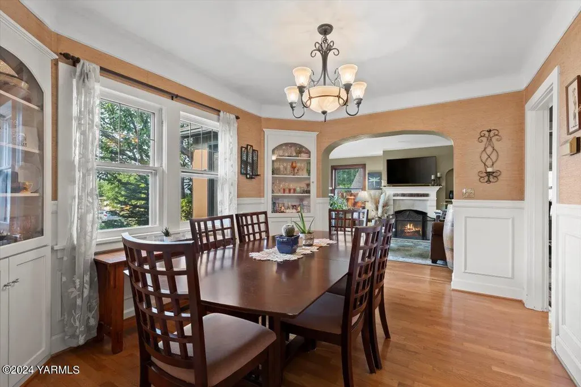
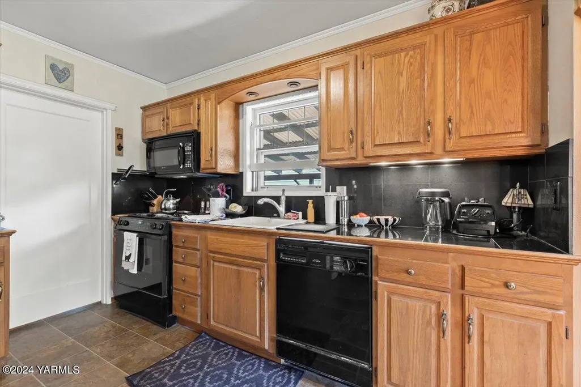
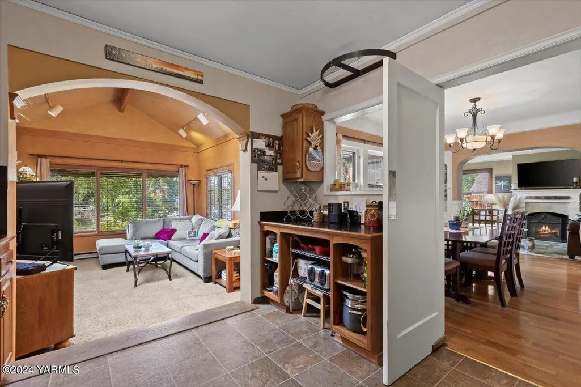
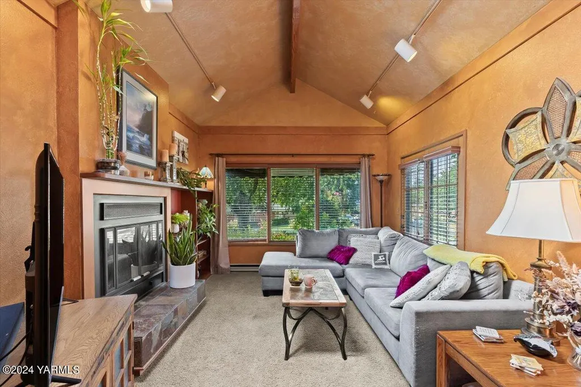
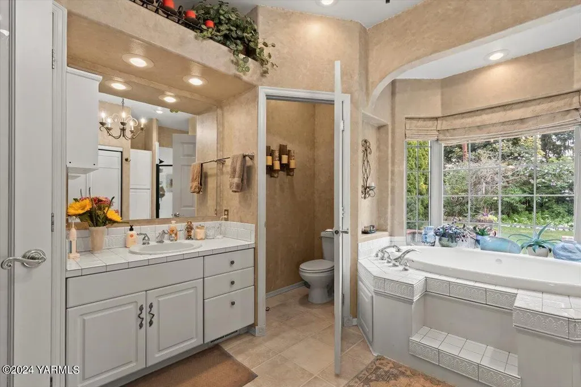
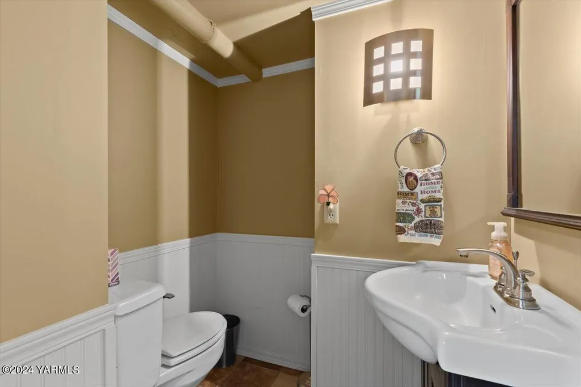
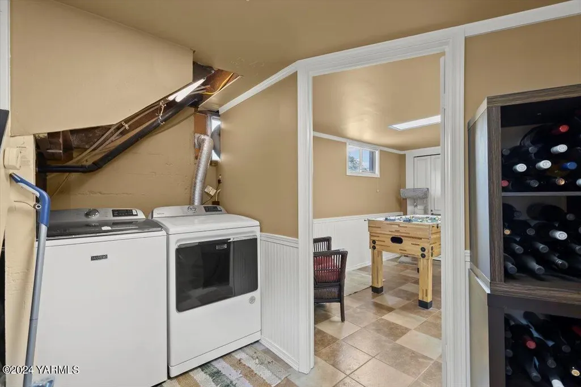
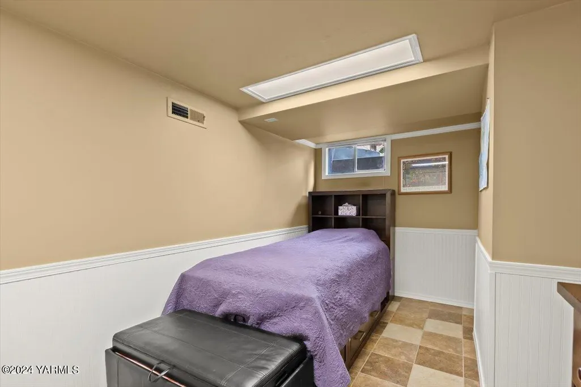
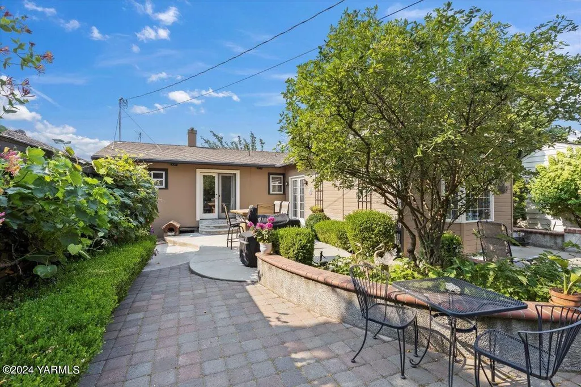
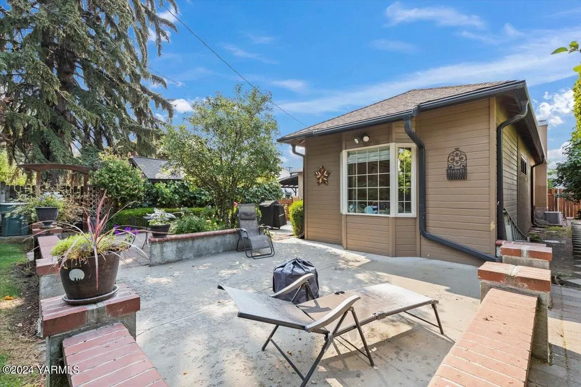
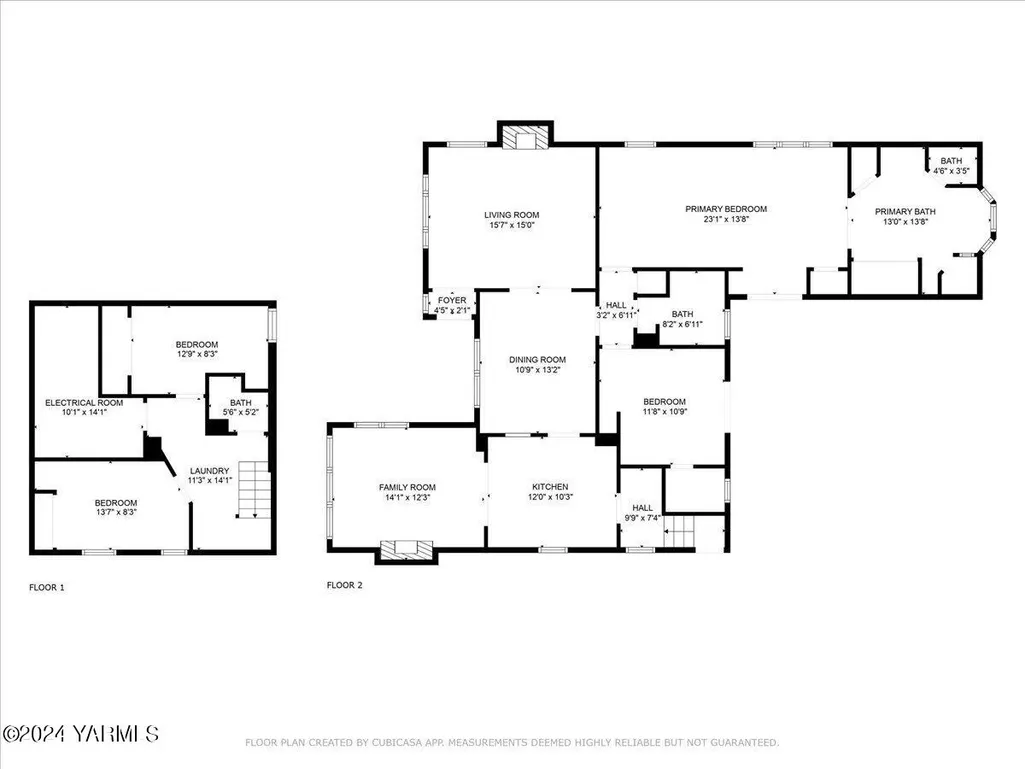
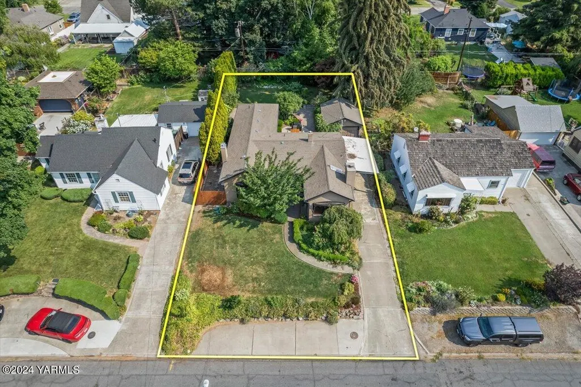
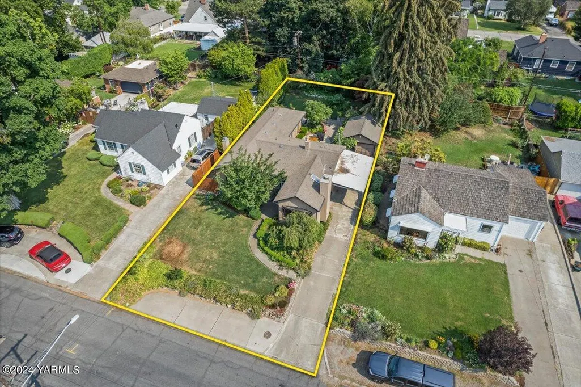
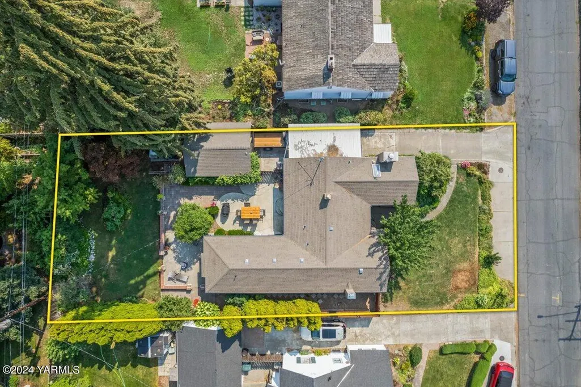
Step into this charming 4-bedroom, 3-bath gem located in Yakima's highly sought after historic district. The main level features two spacious bedrooms, including a beautiful primary suite, both with elegant french doors leading to a beautifully manicured backyard oasis. The lower level offers two versatile non-conforming bedrooms, perfect for guests or a home office. An oversized one-car garage and convenient carport provide ample parking and storage. Experience the perfect blend of historic charm and modern comfort in this unique home. Don't miss your chance to own a piece of Yakima's history in this delightful residence! Call your favorite agent and schedule your showing today!
| Price History |
|---|
General Features
| Subtype | Residential/Site Built |
|---|---|
| Cooling | Central Air |
| Tax Year | 2024 |
| Crops | None |
| Taxes | 3201.48 |
| Exterior Features | Deck/Patio |
| Year Built | 1930 |
| Geo Lon | -120.555214 |
| Zoning | R1 - Single Fam Res |
| Construction | Frame |
| School District | Yakima |
| Heating | Forced Air,Gas |
| Lockbox Y/N | Side Door |
| Style | 1 Story w/Basement |
| Full Baths | 2 |
| Geo Lat | 46.596587 |
| Directions | West on Chestnut - Between 32nd and 36th on the right hand side. |
| Financing | CASH |
| Public Remarks | Step into this charming 4-bedroom,3-bath gem located in Yakima's highly sought after historic district. The main level features two spacious bedrooms,including a beautiful primary suite,both with ele |
| Property Type | A |
| Appliances | Dishwasher,Disposal,Hood,Microwave,Range |
| City | Yakima |
| Close Price | 395000.00 |
| Roof | Composition |
| Terms | Cash,Conventional,FHA,VA |
| Selling Member Name | Travis Antles |
| Half Baths | 1 |
Interior Features
| Sq Ft Source | County Assessor |
|---|---|
| Floor Covering | Carpets,Laminate,Tile,Wood |
| Dining | Formal |
| Total Bedrooms | 4 |
| Basement | Finished |
| Kitchen | Free Stand R/O,Gas Range |
| Total Bathrooms | 3.00 |
| Fireplace | Gas,Two |
Exterior Features
| Garage Type | Detached |
|---|---|
| Garage Capacity | 1 |
| Street Name | Chestnut |
| Domestic Water | Public Water |
| Foundation | Concrete |
| Siding | Stucco,Wood |
| MLS Identifier | 20060126192416832331000000 |
| Lot Features | Fenced Back,Paved Road,Sprinkler Full |
| Sewage System | Connected |
| Lot Size | 0 - .25 Acres |
Amenities
- Foreclosure
- Views
- Short Sale
- New Construction
- Adult 55+
- Lease To Own
- No HOA Fees
- Furnished
- Primary On Main
- Air Conditioning
- Seller Finance
- Green
- Fixer Upper
- Horse
- Golf
- Fireplace
- Deck
- Garage
- Basement
- Pool
Property vs Single Family Average in 98902
Price
Taxes
Year Built
 Information should be deemed reliable but not guaranteed, all representations are approximate, and individual verification is recommended. Copyright ©2018 All rights reserved. Last Update: September 22, 2026 3:31 AM UTC
